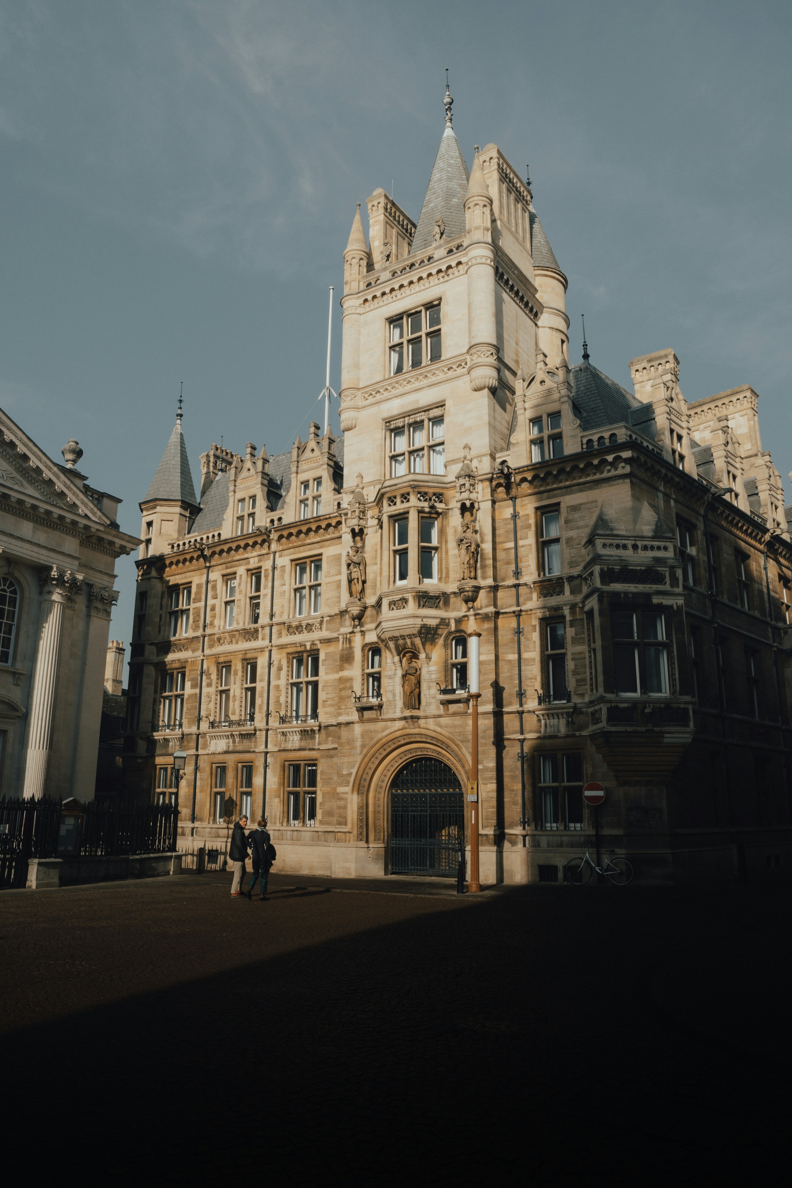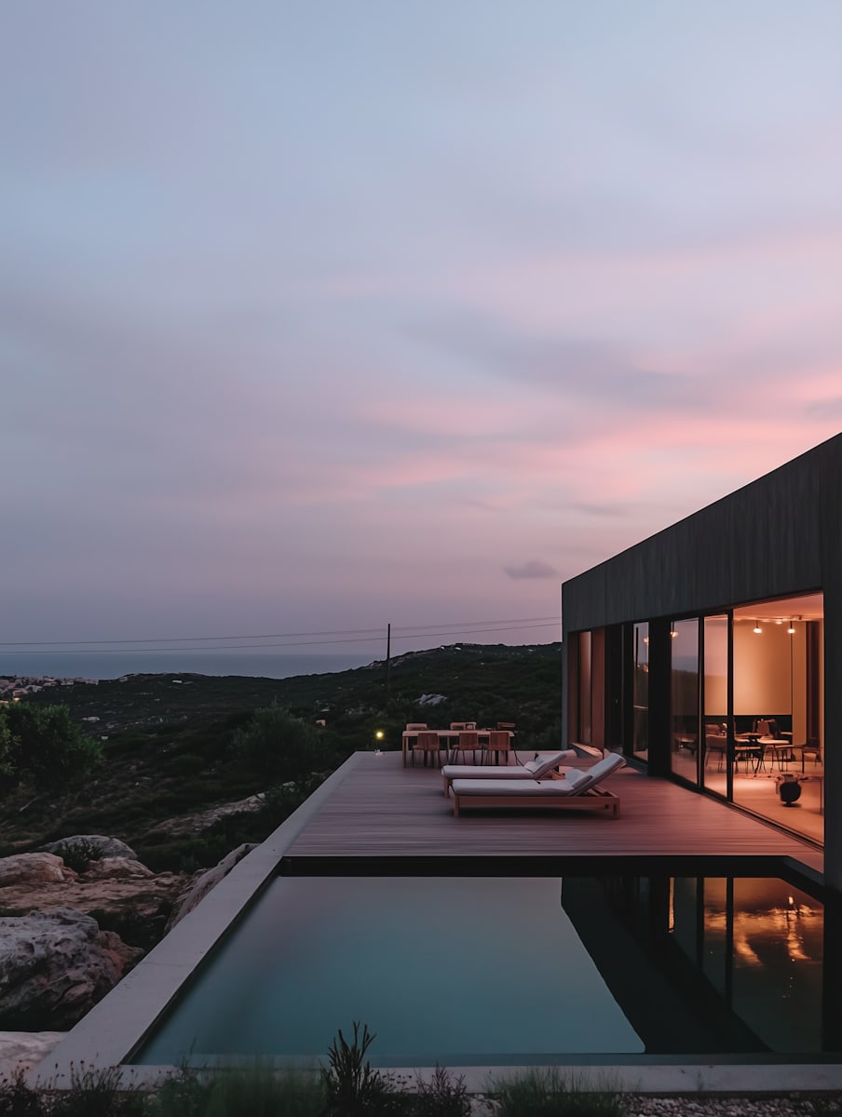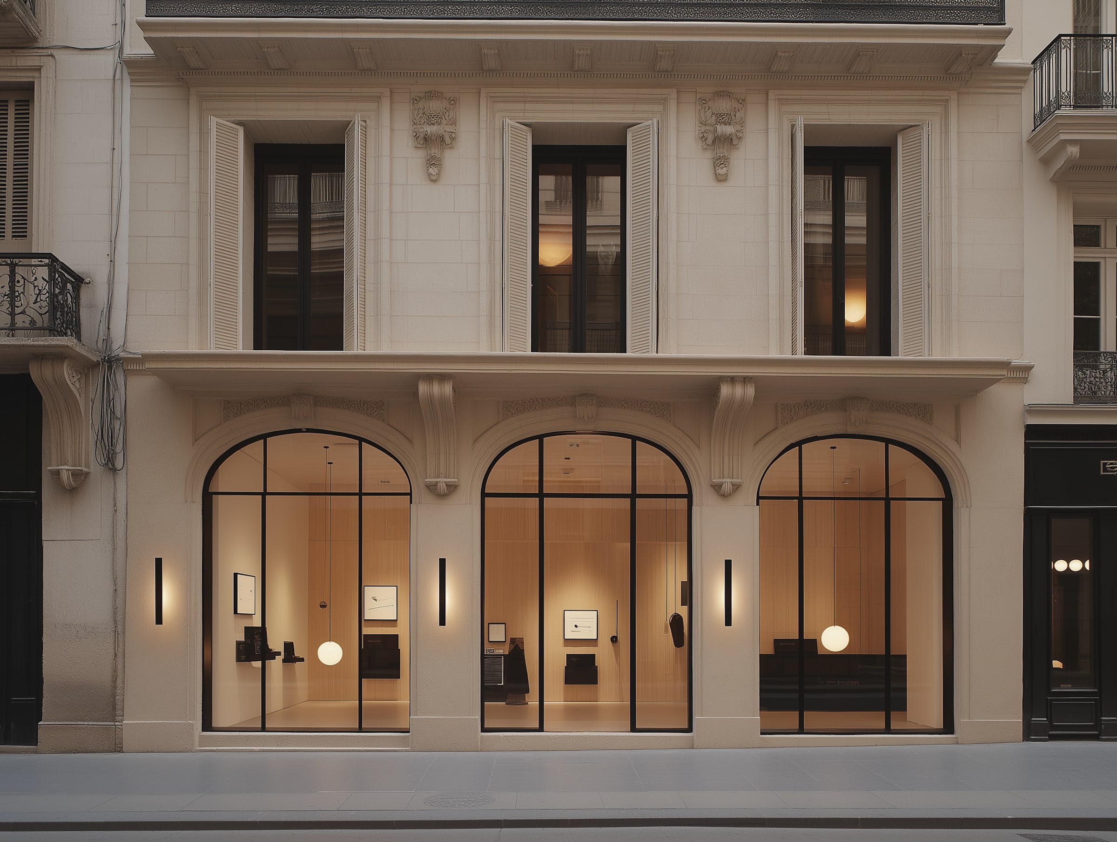
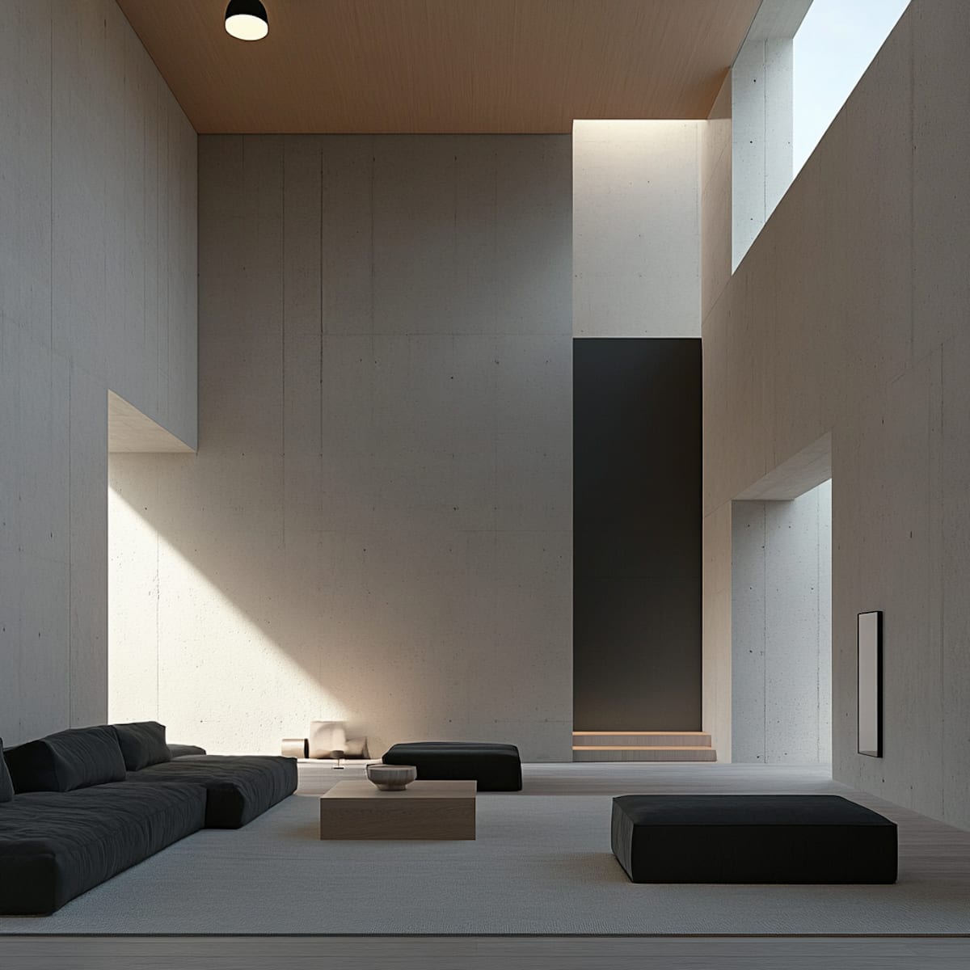
An elegant, cream-colored neoclassical building facade featuring three large arched glass storefronts at street level. The minimalist interior is softly lit by glowing globe pendant lights and black linear wall sconces, showcasing a gallery-like space with curated art and displays. Above the shop, three symmetrical windows with traditional shutters and decorative stone carvings add a historic contrast to the modern, clean-lined retail space below.
A cavernous, brutalist-style living room with high concrete walls and a light wood ceiling. The minimalist space features a low-profile black sectional sofa and matching ottomans arranged on a large grey rug around a square wooden coffee table. Dramatic shafts of natural light pour in from architectural openings and high-set windows, highlighting the clean lines and varying textures of the monochromatic interior.
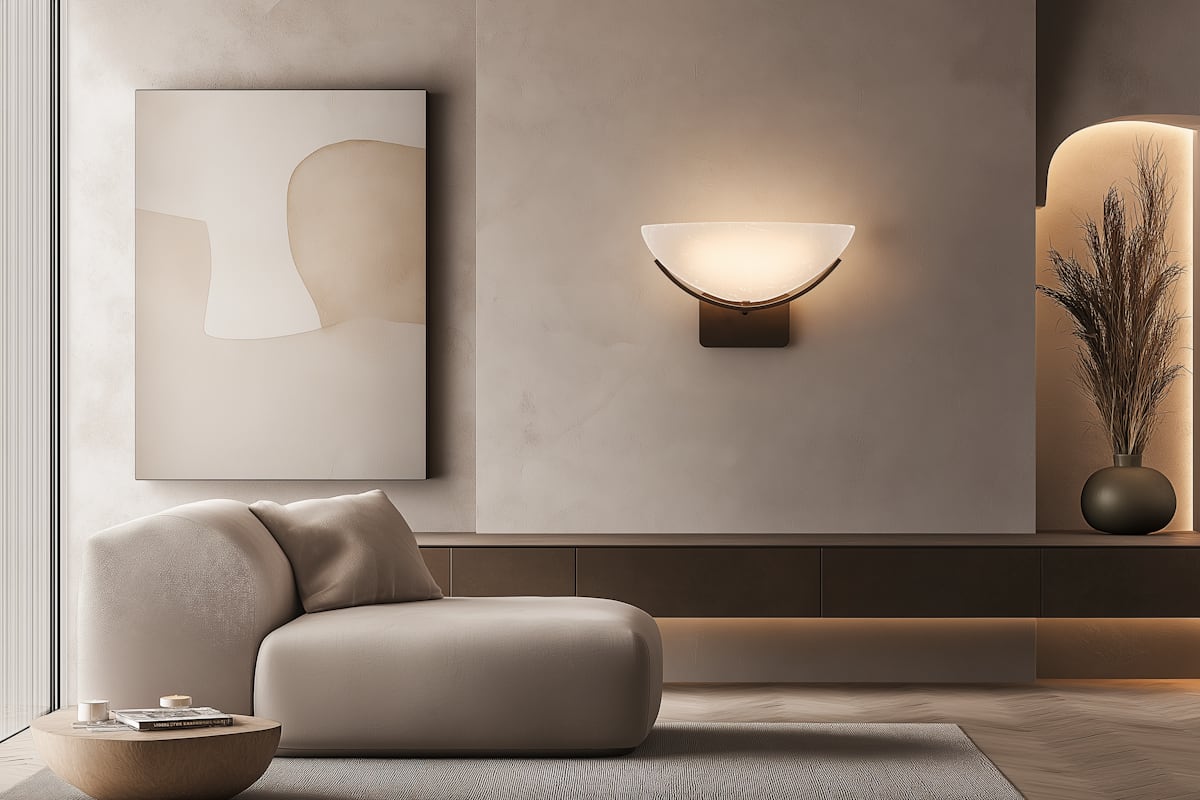
A minimalist living room featuring a curved, cream-colored lounge chair and a large abstract painting in neutral earthy tones. A frosted glass crescent wall sconce casts a warm glow over a dark wood floating console, while a small arched alcove to the right displays tall dried pampas grass in a dark vase. The space is finished with herringbone wood flooring, a textured grey rug, and soft, natural light entering from the left.

Oakwood Manor

£6,750,000

Oakwood Manor is an extraordinary Grade II listed Georgian manor house set within 12 acres of Oxfordshire countryside, meticulously restored over three years to bring it to the highest contemporary standard while honouring its remarkable heritage. Original stone flags, panelled reception rooms, and working fireplaces sit alongside a hand-crafted bespoke kitchen, underfloor heating, and state-of-the-art audio-visual systems. The grounds include formal walled gardens, a heated outdoor pool, a detached coach house, and direct access to ancient woodland.

Beds:

7

·

Baths:

6

·

Size:

9400

sqft

Oxfordshire, England, UK

General characteristics

Property type

Manor House

Status

For Sale

Condition

Fully Restored

Year Built

1743 (Restored 2016)

Furnishing

Partially Furnished

Plot / Extra

12 acres · Coach house

Amenities

Heated outdoor swimming pool · Walled kitchen garden · Formal parterre gardens · Detached coach house (4 beds) · 4-car garage · Ancient woodland with footpaths · Original stone-flagged entrance hall · Panelled drawing & dining rooms · 6 working fireplaces · Handcrafted bespoke kitchen · Underfloor heating (ground floor) · Lutron AV & lighting system · Grade II Listed protections · Cellar & secondary wine store · Estate manager's office

Nearby

Oxford City Centre (14 miles) · Blenheim Palace (8 miles) · Soho Farmhouse (6 miles)
Location on map
Request information

Tell us about your property needs or investment goals

By clicking on "Contact us", you accept our Terms of service and Policy policy.

Create a free website with Framer, the website builder loved by startups, designers and agencies.